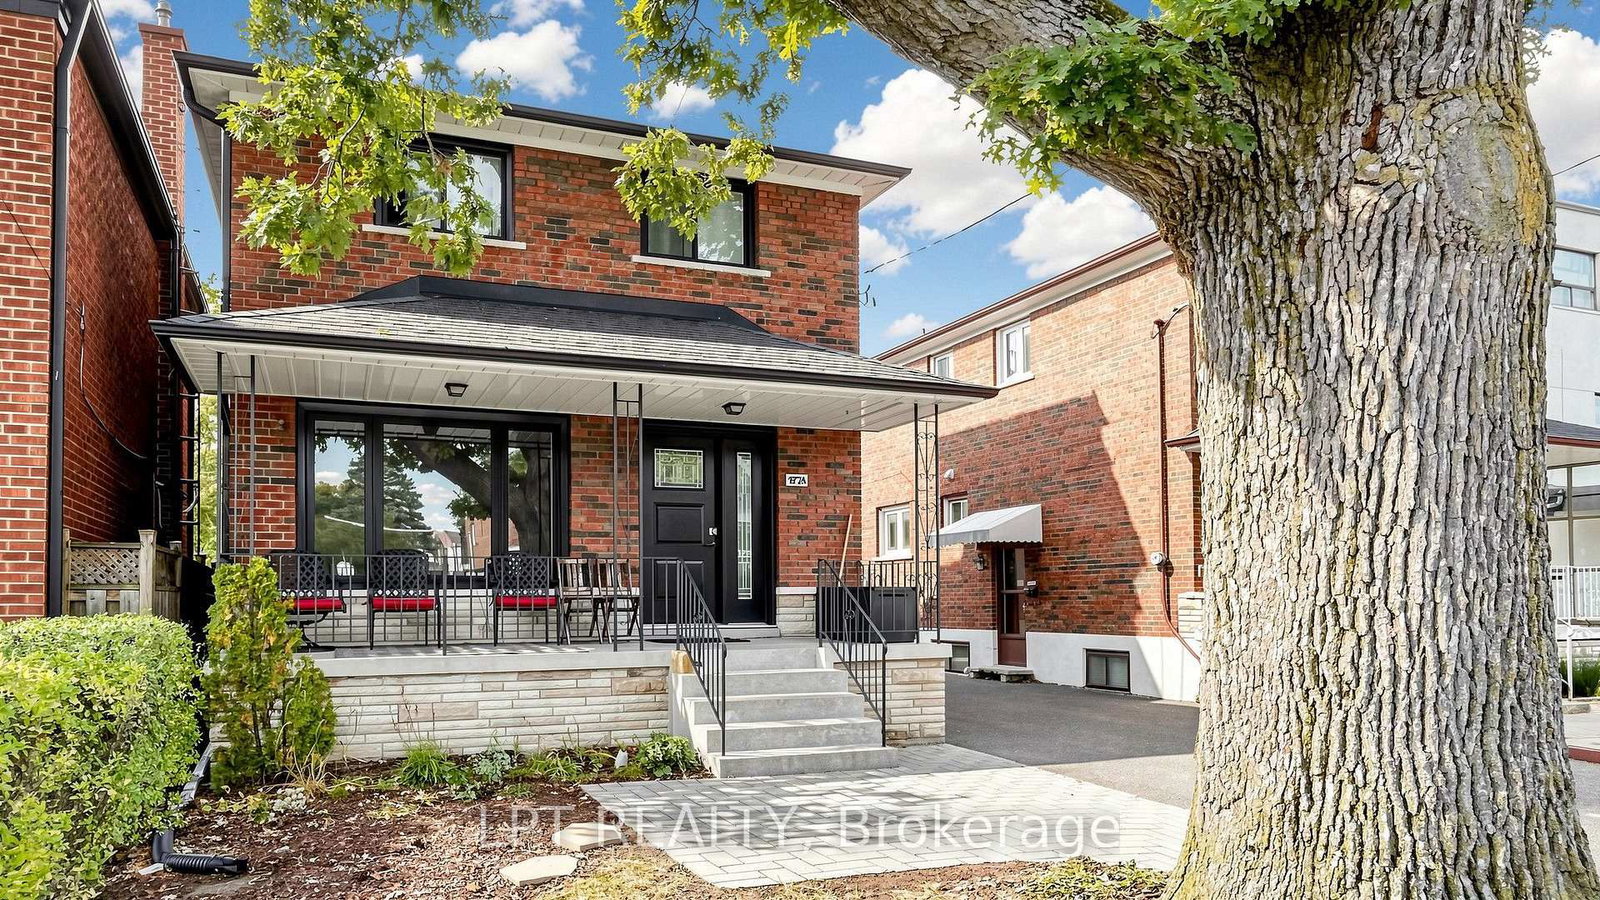
<-- style PDP --> Lower-41 Aldwych Avenue, Toronto - Detached for lease for $2,500
  • new
  • for lease

Lower-41 Aldwych Avenue

Toronto, Ontario, M4J 1X4 - Danforth Village-East York

$2,500

  • Neighbourhood

    Danforth Village-East York

  • Major Intersection

    Pape and Danforth

  • Listed Since: 1 day(s)

  • Last update: today

Overview

  • Property Type

    Detached, 2-Storey

  • Bedrooms

    2

  • Bathrooms

    1

  • Basement

    None

  • Kitchen

    1

  • Total Parking

    n/a

  • Lot Size

    Available Upon Request

  • Taxes

    n/a

  • Type

    Freehold

Property Description

Property description for Lower-41 Aldwych Avenue, Toronto

Available immediately! Approx 926 sf (MPAC) Lower unit in a much sought after neighbourhood near Danforth and Pape. Separate front entrance, high ceilings, very spacious unit with 2 bedrooms, 1 full bathroom along with it's own laundry. Open Concept Living/Dining Room radiating a lot of natural light through many windows. Stainless steel kitchen appliances. Steps to so many area amenities including subway, TTC, local restaurants, and so much more. This one will not last long!

Listed by LANDLORD REALTY INC.

  • MLS #

    E13867640

  • Sq. Ft

    700-1100

  • Sq. Ft. Source

    MLS

  • Lot Irregularities

    n/a

  • Year Built

    Available Upon Request

  • Pool

    None

  • Drive

    n/a

  • Garage

    None

  • Total Parking

    0

  • Family Room

    N

  • Den

    N

  • Exterior

    Stone

  • Fireplace

    N

  • Roof

    Shingles

  • Foundation

    Concrete

  • Elevator

    n/a

  • Water View

    n/a

  • Laundry Level

    n/a

  • Heat

    Forced Air

  • A/C

    Central Air

  • Water

    Municipal

  • Water Supply

    n/a

  • Sewers

    Sewers

  • Central Vac

    N

  • Living

    4.17 x 4.45 ft Flat level

    Tile Floor, Pot Lights, Window

  • Dining

    4.17 x 4.45 ft Flat level

    Combined W/Living, Tile Floor, Closet

  • Kitchen

    3.35 x 3.76 ft Flat level

    Stainless Steel Appl, Backsplash, Tile Floor

  • Laundry

    2.06 x 1.42 ft Flat level

    Tile Floor

  • Br

    3.07 x 2.77 ft Flat level

    Tile Floor, Window, Closet

  • 2nd Br

    4.17 x 2.79 ft Flat level

    Closet, Window, Tile Floor

Thinking of Selling?

Find Out Your Home’s Value in Today’s Market!

No Email or Signup is required to view your home estimate.

estimate your home value

Contact Manoj Kukreja

Sales Representative,
Century 21 People’s Choice Realty Inc.,
Brokerage
(647) 576 - 2100

Manoj profile avatar

Thinking of Selling?

Find Out Your Home’s Value in Today’s Market!

No Email or Signup is required to view your home estimate.

estimate your home value

Contact Manoj Kukreja

Sales Representative, Century 21 People’s Choice Realty Inc., Brokerage
(647) 576 - 2100

Manoj profile avatar

Recent Sold Listings in Danforth Village-East York, Toronto

Popular Cities